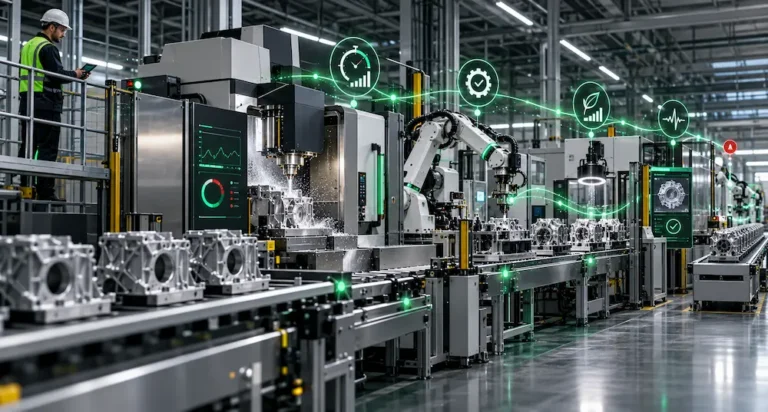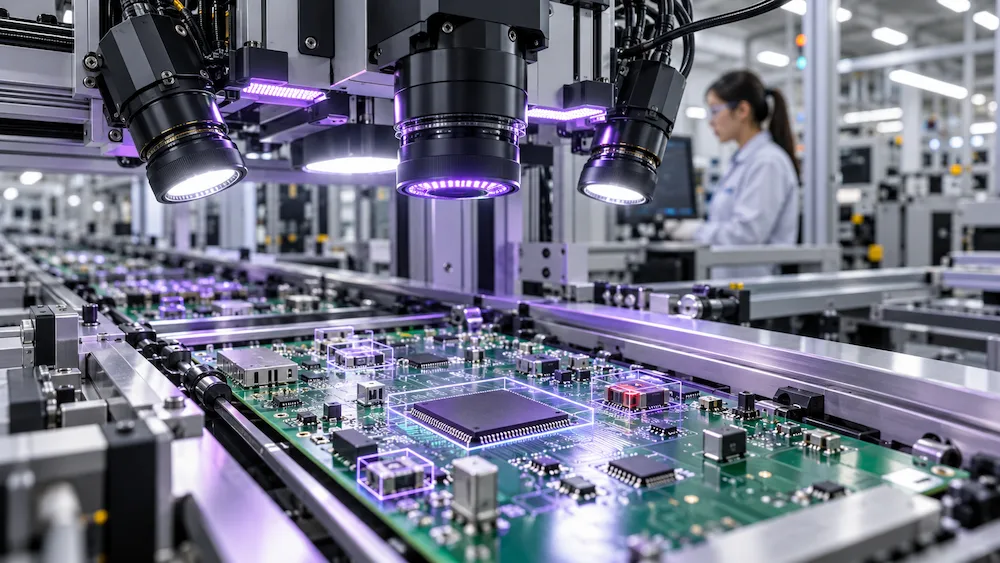

Electronics manufacturers must inspect increasingly compact products while maintaining speed, consistency and traceability. Printed circuit boards may contain thousands of solder joints and components, while connectors, displays, enclosures and assembled devices can contain defects that are difficult to detect consistently through manual inspection.
Automated visual inspection helps manufacturers examine products using cameras, controlled lighting, machine vision and artificial intelligence. Traditional automated optical inspection, or AOI, remains effective for stable and clearly defined conditions. Deep-learning inspection extends this capability by identifying visually variable defects that are difficult to describe through fixed rules.
The goal is not simply to add AI to a camera. A production-ready inspection system must combine appropriate imaging, representative training data, reliable validation, manufacturing-system integration and human review.
What Is Automated Visual Inspection?
Automated visual inspection is the use of imaging systems and software to examine products for visible defects, assembly errors or dimensional inconsistencies.
A typical inspection workflow includes:
- A product enters the inspection station.
- Cameras capture images from one or more angles.
- Controlled lighting highlights relevant product features.
- Vision software locates the product and inspection regions.
- Rules or AI models analyze the images.
- The system classifies the product or identifies possible defects.
- Low-confidence results are routed for human review.
- Results are recorded in the quality or production system.
Automated visual inspection can be performed directly on a production line, at a dedicated inspection station or through offline quality sampling.
It can also operate at the edge, close to the production equipment, when the inspection decision must be made with minimal latency.
AOI vs AI-Powered Visual Inspection
Traditional AOI uses programmed rules, measurements, templates and thresholds. It performs well when the product, background, lighting and expected defect conditions remain stable.
For example, AOI may verify whether a component is present, whether its orientation matches a template or whether a solder joint falls within defined geometric limits.
AI-powered inspection uses models trained on representative product images. Instead of relying exclusively on manually programmed thresholds, the model learns visual patterns associated with acceptable products and defects.
This makes AI useful when:
- Defects have irregular shapes.
- Acceptable products contain natural visual variation.
- Surface texture changes between units.
- Several visual conditions interact.
- Rule sets become too complex to maintain.
- New product variations are introduced frequently.
AI does not automatically make traditional AOI obsolete. Many effective inspection systems combine deterministic measurements with deep-learning models.
Rules may confirm component dimensions or placement tolerances, while AI evaluates visually complex conditions such as solder quality, contamination or irregular surface damage.
What Electronics Defects Can AI Detect?
The exact detection capability depends on image resolution, lighting, camera position, product design and available training data.
PCB and Component Defects
Automated visual inspection can support the detection of:
- Missing components
- Incorrect components
- Wrong component orientation
- Component misalignment
- Bent pins
- Damaged leads
- Polarity errors
- Bridging
- Foreign material
- Incorrect connector placement
Soldering Defects
AI vision systems may help identify:
- Insufficient solder
- Excess solder
- Solder bridges
- Solder balls
- Lifted leads
- Tombstoning
- Poor wetting
- Irregular solder-joint shapes
- Contamination around soldered areas
Some solder-joint conditions may require additional inspection methods, such as X-ray imaging, when the joint is hidden beneath a component.
Surface and Assembly Defects
Inspection systems can also detect:
- Scratches
- Cracks
- Dents
- Discoloration
- Contamination
- Missing fasteners
- Loose or improperly seated connectors
- Incorrect labels
- Printing errors
- Assembly gaps
- Damaged enclosures
The defect list should be defined during discovery. A model cannot reliably detect an undefined condition simply because it has been labeled as an AI quality-control system.
How Deep Learning Improves Visual Inspection
Deep learning can identify complex image patterns across large numbers of pixels. Depending on the use case, manufacturers may use different model types.
Image Classification
Classification assigns an overall category to an image, such as acceptable, defective or uncertain.
It is appropriate when the manufacturer needs a product-level decision but does not require the model to show the precise defect location.
Object Detection
Object-detection models identify and locate defined objects or defects within an image.
They can be used to find missing components, incorrect parts, foreign objects or assembly errors.
Image Segmentation
Segmentation identifies the pixels associated with a defect. It is useful for irregular cracks, contamination, coating problems and surface damage.
Anomaly Detection
Anomaly detection learns the appearance of acceptable products and flags images that differ from that expected pattern.
This can be useful when defective samples are limited. However, not every visual difference is a real defect, so anomaly alerts require careful validation.
Optical Character Recognition
OCR can verify labels, serial numbers, date codes, markings and printed identifiers. It may be combined with other computer-vision models to verify both product appearance and traceability information.
Why Cameras and Lighting Matter as Much as the AI Model
A strong model cannot reliably compensate for poor images.
The inspection system should make relevant defects consistently visible. This may require:
- High-resolution area-scan or line-scan cameras
- Macro or telecentric lenses
- Multiple viewing angles
- Ring, dome, bar or backlighting
- Polarized lighting
- Stable part positioning
- Controlled exposure
- Protection from ambient-light changes
- Regular camera and lens calibration
Lighting design depends on the defect. A light that reveals a scratch may create reflections that obscure a solder joint. A configuration that works for one PCB finish may not work for another.
Camera resolution must also match the smallest defect the manufacturer needs to detect. Capturing a large product in one image may not provide enough pixels for a small defect.
An inspection pilot should therefore validate the complete imaging setup before model accuracy is evaluated.
AI Quality-Control Software for Manufacturing
AI quality-control software should do more than display a prediction. A production system must support the full inspection workflow.
Important capabilities include:
- Image capture and preprocessing
- Product and variant identification
- Defect detection and classification
- Confidence scoring
- Review queues
- Human override
- Defect-image storage
- Model-version tracking
- Production traceability
- Alerting and escalation
- Performance monitoring
- MES and QMS integration
- Audit history
Manufacturers needing a solution designed around their products, inspection rules and production systems can evaluate a quality-control inspection AI agent.
For broader inspection of industrial assets and equipment conditions, an equipment inspection AI agent may support visual defect detection, condition monitoring and controlled follow-up workflows.
How Should the System Handle Uncertain Results?
A production inspection model should not treat every prediction as equally reliable.
The system can apply confidence-based routing:
- High-confidence acceptable results continue through the approved workflow.
- High-confidence defect results are rejected, isolated or escalated according to quality rules.
- Low-confidence results are sent to a qualified reviewer.
- New or unusual conditions are retained for further investigation.
Human review is especially important during early deployment, new-product introductions and production changes.
Reviewers should be able to see:
- The original image
- The suspected defect location
- The predicted defect category
- The confidence score
- Relevant acceptance criteria
- Previous inspection results
- The active model version
Human corrections can become valuable feedback, but they should not automatically retrain the model without data-quality checks and validation.
How AI Inspection Systems Evaluate Their Own Performance
Self-eval AI manufacturing quality control generally refers to systems that continuously measure inspection performance rather than assuming a deployed model will remain accurate.
Useful self-evaluation controls include:
- Confidence-score monitoring
- False-positive tracking
- False-negative investigation
- Comparison with human-reviewed samples
- Golden test datasets
- Model-drift detection
- Performance reporting by product or line
- Monitoring by defect category
- Review of override patterns
- Regression testing before model updates
A model may perform well overall while missing one rare but consequential defect. Accuracy should therefore be segmented by defect type, product variation, line, camera and operating condition.
Model performance should also be checked after:
- Lighting changes
- Camera replacement
- Fixture adjustments
- Product redesign
- Supplier changes
- Material changes
- New packaging
- Software or model updates
Continuous evaluation turns visual inspection from a one-time AI project into a managed quality system.
Connecting Inspection With MES, QMS and Production Data
A defect prediction becomes more valuable when it is connected with production context.
The inspection system may exchange information with:
- MES
- QMS
- ERP
- PLM
- Machine controllers
- Industrial historians
- Traceability platforms
- Maintenance systems
- Supplier-quality systems
- Data platforms
The MES may provide product ID, serial number, batch, production line and process step. The inspection system returns defect classifications, confidence scores and image references.
The QMS can record nonconformances, review findings and corrective actions. Maintenance systems can receive evidence when defects may be associated with equipment condition.
This integration helps quality engineers move from “a defect was detected” to “this defect appeared on a particular line, after a specific process change, using material from a defined supplier lot.”
The broader guide to implementing AI in electronics manufacturing explains how inspection can connect with quality, production, maintenance and enterprise workflows.
Illustrative Use Case: Solder-Joint Inspection
Consider an electronics manufacturer inspecting solder joints after reflow.
The existing AOI system detects known geometric deviations but generates excessive false rejects when board finishes and reflections vary.
The manufacturer introduces a deep-learning model for selected ambiguous defect categories.
The new workflow operates as follows:
- AOI performs deterministic measurements.
- The AI model evaluates visually variable solder conditions.
- High-confidence defects are marked for review.
- Low-confidence cases enter a quality queue.
- Inspectors confirm or correct the result.
- The QMS records the final disposition.
- Engineers compare defects with reflow conditions and material lots.
- Model performance is reviewed by product and defect category.
This hybrid design preserves reliable AOI rules while applying deep learning where visual variation creates difficulty.
Visual Inspection and Semiconductor Yield Improvement
Visual inspection is one part of semiconductor quality and yield management, but it should not be confused with complete semiconductor process control.
Inspection may analyze wafer maps, surface conditions, packaging defects or assembly results. Semiconductor yield optimization may also require:
- Virtual metrology
- Equipment-health monitoring
- Fault detection and classification
- Recipe analysis
- Run-to-run control support
- Process-parameter modeling
- Root-cause investigation
This is why AI process control for semiconductor yield improvement deserves a separate technical article.
Within this article, the topic should remain a supporting use case. Readers who need a broader explanation can review AI process optimization in manufacturing.
How to Calculate Automated Visual Inspection ROI
ROI should be measured against an existing quality baseline rather than a generic industry percentage.
Establish Current Costs
Document:
- Manual inspection labor
- Existing AOI review time
- Scrap
- Rework
- Defect escapes
- Warranty or return costs
- Production interruptions
- Quality investigation time
- Inspection-system maintenance
Measure Inspection Performance
Track:
- Precision
- Recall
- False-positive rate
- False-negative rate
- Defect detection by category
- Low-confidence escalation rate
- Human override rate
- Inspection cycle time
- System availability
Measure Operational Outcomes
Evaluate changes in:
- First-pass yield
- Scrap rate
- Rework rate
- Escaped defects
- Inspection labor
- Throughput
- Time to investigate defects
- Cost of poor quality
A model with high test accuracy may still fail to produce value if it slows the line, creates excessive false rejects or cannot integrate with the quality workflow.
The article on how AI reduces manufacturing errors and scrap provides a broader framework for connecting defect detection with process monitoring and root-cause analysis.
How to Pilot Automated Visual Inspection
A controlled pilot should focus on one valuable and measurable inspection problem.
Pilot Checklist
- Select one product, station and defect family.
- Define acceptance criteria with quality engineers.
- Establish the current inspection baseline.
- Validate camera, lens and lighting requirements.
- Collect representative acceptable and defective images.
- Confirm labels through qualified reviewers.
- Separate training, validation and test datasets.
- Test performance by defect type and product variation.
- Run the model in shadow mode.
- Review uncertain results manually.
- Integrate approved results with MES or QMS.
- Measure operational outcomes.
- Monitor drift and model versions.
- Expand only after repeatable performance is demonstrated.
The pilot dataset should represent real production conditions, including different shifts, materials, suppliers, equipment states and acceptable variations.
Common Implementation Mistakes
Starting With an Undefined Defect
“Improve quality” is not a sufficiently precise objective. Teams should identify the exact defect, inspection point and operational response.
Focusing Only on Model Accuracy
Laboratory accuracy does not measure production value. Latency, false rejects, missed defects, integration and reviewer workload also matter.
Using Unrepresentative Images
Images collected under one lighting condition or from one product variant may not represent production reality.
Ignoring Rare Defects
A model can achieve a high overall accuracy score while missing a rare but critical defect.
Automating Rejection Too Early
Shadow mode and human review help reveal model weaknesses before automated disposition is introduced.
Failing to Monitor Drift
Changes in lighting, cameras, products, materials and production conditions can reduce model performance over time.
Does Automated Visual Inspection Replace Quality Inspectors?
No. It changes where inspectors spend their time.
AI can perform continuous, repetitive image analysis and organize potential defects. Quality professionals remain responsible for:
- Defining acceptance criteria
- Reviewing uncertain cases
- Investigating new defects
- Approving model changes
- Managing exceptions
- Validating corrective actions
- Making consequential quality decisions
The strongest operating model combines automated consistency with human judgment.
Conclusion
Automated visual inspection can help electronics manufacturers detect defects earlier, create structured quality data and apply more consistent inspection across production lines.
Traditional AOI remains valuable for stable measurements and known conditions. Deep learning adds value when products and defects contain visual variability that is difficult to manage through fixed rules alone.
Successful implementation depends on more than model selection. Manufacturers must design the imaging environment, define defects, validate data, integrate inspection results with production systems and monitor performance after deployment.
The right objective is not maximum automation. It is a reliable quality-control workflow that detects meaningful defects, escalates uncertainty and gives engineers better evidence for improving the process.
Intellectyx helps manufacturers design and integrate custom visual-inspection and quality-intelligence systems through its AI development services and manufacturing-focused AI capabilities.
Ready to Evaluate Automated Visual Inspection for Your Production Line?
Connect With Our AI ExpertsFAQs
Accuracy varies according to the defect, product, imaging environment, training data and evaluation method. Manufacturers should measure precision, recall, false-positive rate, false-negative rate and performance by defect category. A single overall accuracy percentage may hide poor performance on rare but important defects.
Self-evaluating AI refers to inspection systems that monitor their confidence, errors, overrides and performance over time. These systems may use golden test datasets, drift detection, human-reviewed samples and regression testing to identify when model accuracy changes after production, lighting, camera or product updates.
Yes. Inspection systems can exchange product, batch, line and serial-number information with MES platforms. Results, images, defect classifications and dispositions can be sent to QMS platforms. Integration requirements depend on available APIs, data models, permissions and production-system architecture.
Manufacturers should compare implementation and operating costs with changes in manual inspection effort, scrap, rework, escaped defects, warranty costs, inspection speed and quality-investigation time. ROI should be calculated against the previous inspection baseline using verified production results.
Begin with one product, inspection station and clearly defined defect family. Establish baseline performance, validate cameras and lighting, collect representative images, run the model in shadow mode and review uncertain results manually. Expand only after the system demonstrates reliable production performance.